
Bought with Brooke Romm Goldfond • RE/MAX 100
$615,000
$630,000
2.4%For more information regarding the value of a property, please contact us for a free consultation.
8681 TOWER DR Laurel, MD 20723
5 Beds
4 Baths
3,432 SqFt
Key Details
Sold Price $615,000
Property Type Single Family Home
Sub Type Detached
Listing Status Sold
Purchase Type For Sale
Square Footage 3,432 sqft
Price per Sqft $179
Subdivision Hillside At Rocky Gorge
MLS Listing ID 1003933239
Sold Date 01/30/17
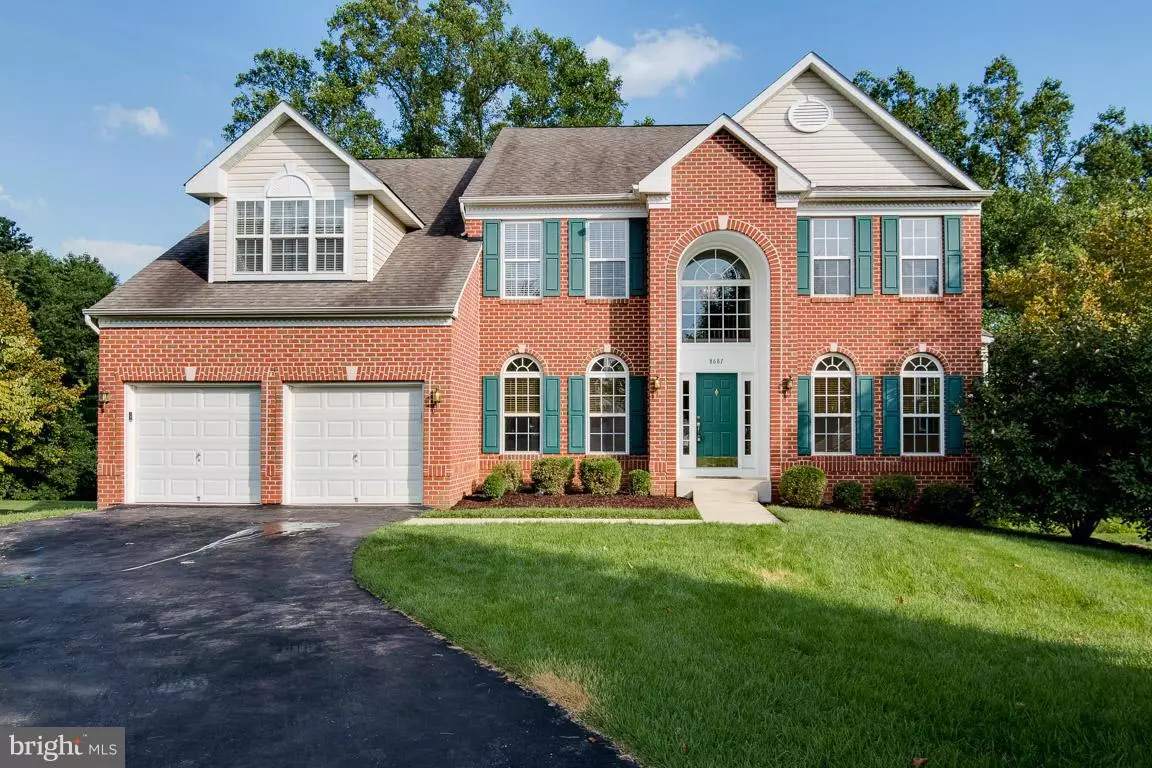
Style Colonial
Bedrooms 5
Full Baths 3
Half Baths 1
HOA Y/N N
Abv Grd Liv Area 3,432
Year Built 2002
Available Date 2016-08-19
Annual Tax Amount $8,067
Tax Year 2015
Lot Size 0.333 Acres
Acres 0.33
Property Sub-Type Detached
Source MRIS
Property Description
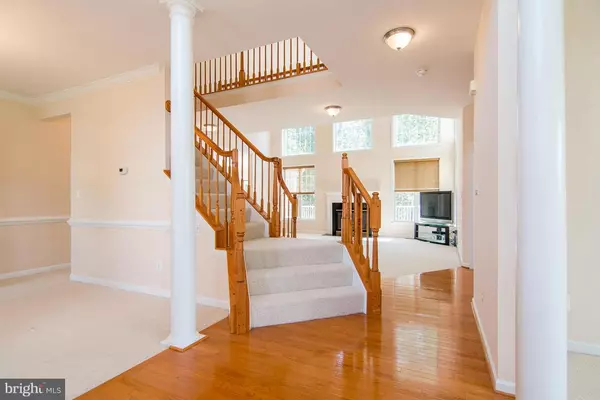
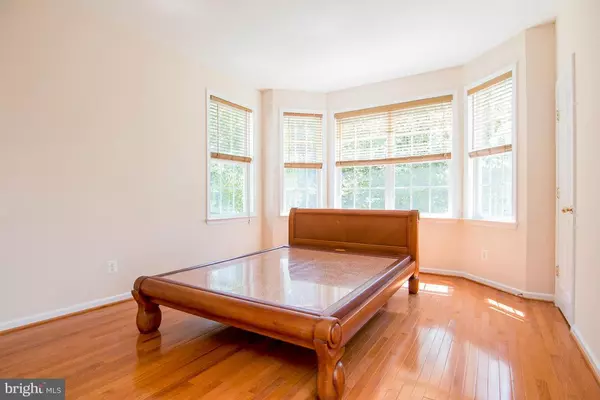
Sunfilled & sprawling interiors abound in this elegant Colonial updated w/stylish fixtures thruout&updates galore! 2Stry GreatRm w/GasFP opens to gourmet KIT feat.sleek granite counters, endless cabinetry&SSappls. Adj.MorningRm leads to outdoor low maint.deck overlooking private lush woods! Serene MBD w/SitRm&newly updated en suiteBA. Fin.LL w/in-law suite,FullBA w/jet tub&access to paver patio!
Location
State MD
County Howard
Zoning R20
Rooms
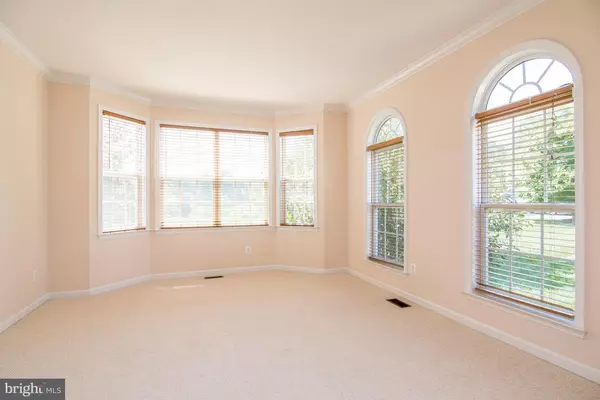
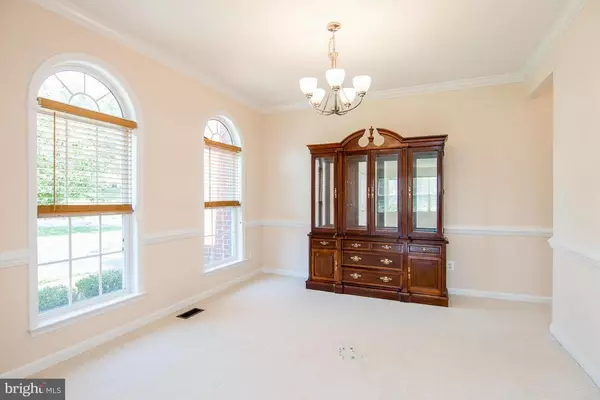
Other Rooms Living Room, Dining Room, Primary Bedroom, Sitting Room, Bedroom 2, Bedroom 3, Bedroom 4, Kitchen, Game Room, Family Room, Foyer, Breakfast Room, Study, Exercise Room, In-Law/auPair/Suite
Basement Connecting Stairway, Outside Entrance, Rear Entrance, Sump Pump, Daylight, Partial, Full, Space For Rooms, Walkout Level, Windows
Interior
Interior Features Breakfast Area, Kitchen - Island, Kitchen - Table Space, Other, Dining Area, Kitchen - Eat-In, Primary Bath(s), Chair Railings, Upgraded Countertops, Crown Moldings, Window Treatments, Wood Floors, Floor Plan - Traditional
Hot Water Natural Gas
Heating Forced Air
Cooling Central A/C
Fireplaces Number 1
Fireplaces Type Mantel(s)
Equipment Dishwasher, Exhaust Fan, Microwave, Oven - Self Cleaning, Oven - Single, Oven/Range - Gas, Refrigerator, Stove, Water Heater
Fireplace Y
Window Features Double Pane,Screens,Vinyl Clad,Wood Frame
Appliance Dishwasher, Exhaust Fan, Microwave, Oven - Self Cleaning, Oven - Single, Oven/Range - Gas, Refrigerator, Stove, Water Heater
Heat Source Natural Gas
Exterior
Exterior Feature Deck(s), Patio(s)
Parking Features Garage - Front Entry, Garage Door Opener
Garage Spaces 2.0
Amenities Available Common Grounds, Jog/Walk Path
Water Access N
Accessibility Other
Porch Deck(s), Patio(s)
Attached Garage 2
Total Parking Spaces 2
Garage Y
Private Pool No
Building
Lot Description Backs to Trees, Cul-de-sac, Landscaping, Premium, Other
Story 3+
Above Ground Finished SqFt 3432
Sewer Public Sewer
Water Public
Architectural Style Colonial
Level or Stories 3+
Additional Building Above Grade
Structure Type 2 Story Ceilings,9'+ Ceilings,Dry Wall
New Construction N
Schools
Elementary Schools Fulton
Middle Schools Hammond
High Schools Reservoir
School District Howard County Public School System
Others
Senior Community No
Tax ID 1406565719
Ownership Fee Simple
SqFt Source 3432
Security Features Main Entrance Lock,Smoke Detector
Special Listing Condition Standard
Read Less
Want to know what your home might be worth? Contact us for a FREE valuation!

Our team is ready to help you sell your home for the highest possible price ASAP

Nearby Locations